
Commercial Interior Fit-Out
Restaurants, cafés, retail stores, offices, and other commercial spaces — built to your brand standards, building requirements, and target opening.
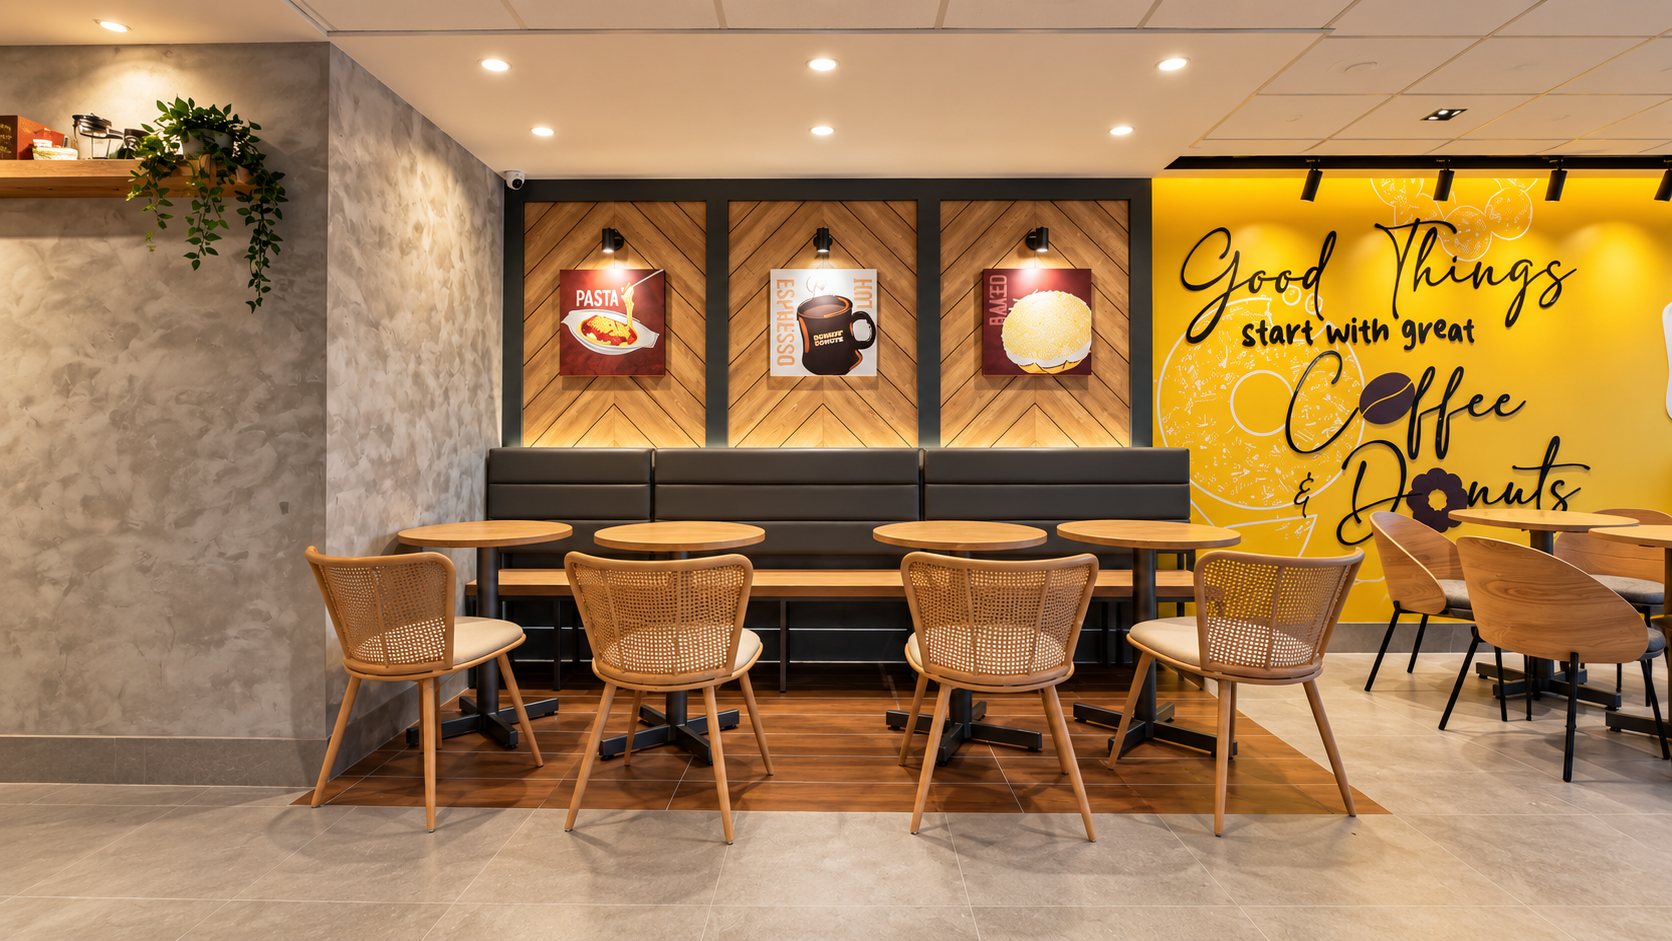
Spaces we fit out
Offices
Workstations, meeting rooms, pantries, and reception areas for corporate tenants.
Retail
Stores and kiosks built to brand guidelines and mall or building requirements.
Restaurants
Dining areas, service counters, and kitchen spaces with coordinated utilities.
Commercial spaces
Clinics, showrooms, and other business spaces in new or existing buildings.
What's included
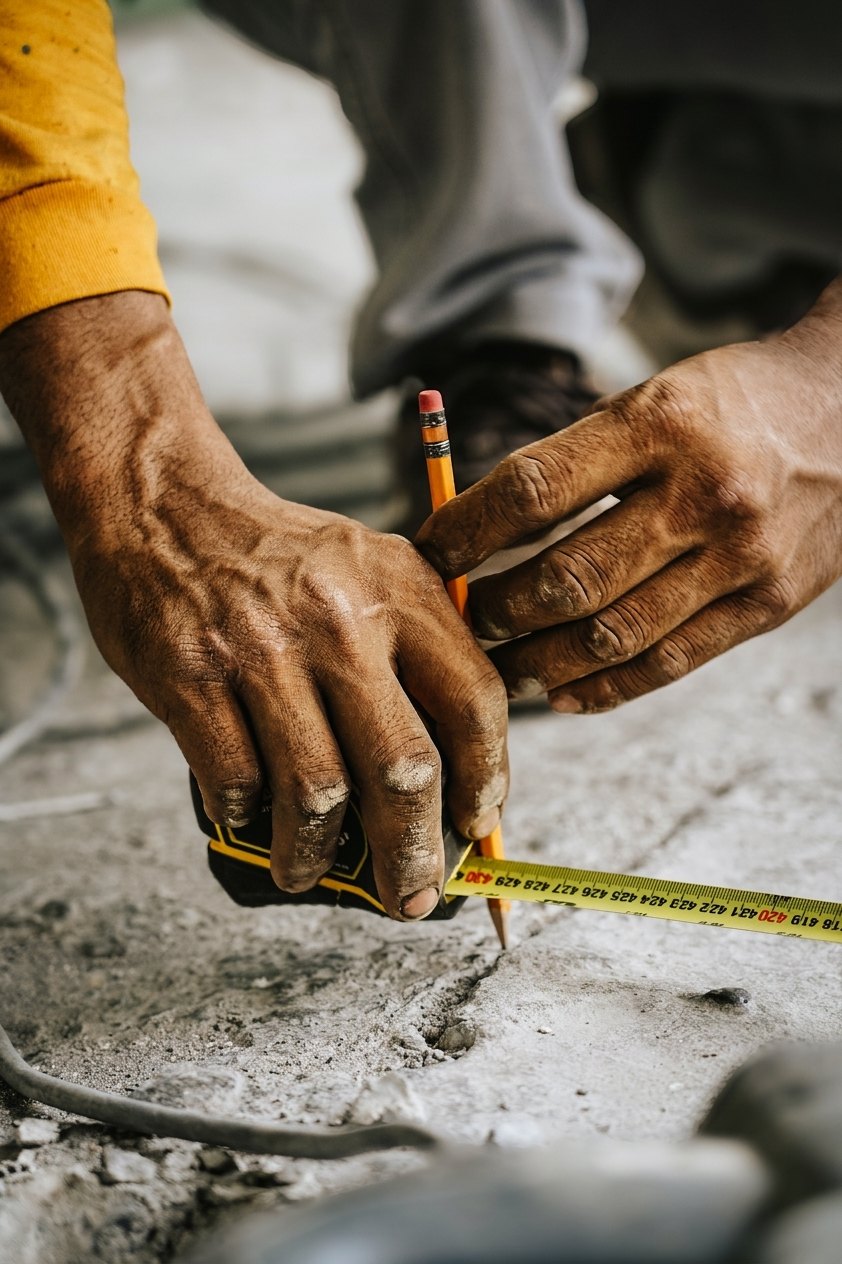
Every trade on a fit-out is coordinated under one team, so finishes, services, and fire alarm provisions come together on schedule.
- ARC
Architectural works
Drywall in gypsum board, acoustic-board ceilings in metal framing, tile installation, interior painting
- CAB
Cabinetry & toilets
Kitchen cabinets and toilet works
- ELE
Electrical & data
Power, lighting, and data network
- PLB
Plumbing & sanitary
Water supply and sanitary lines
- MEC
Air-conditioning
Air-conditioning system installation
- FDA
Fire detection and alarm
Fire detection and alarm provisions
From your plans to turnover
- 01
Review
Plans, scope, and a site visit to confirm existing conditions.
- 02
Proposal
An itemized cost proposal and working schedule.
- 03
Mobilization
Building or mall requirements, permits as applicable, and site setup.
- 04
Construction
Trades coordinated on site, with progress reported to you.
- 05
Turnover
Punch list, testing, and handover documents.
Fit-out projects
Frequently asked questions
{{f.a}}
Planning a fit-out?
Send your floor plan, BOQ, or scope of work and our team will review the requirements.